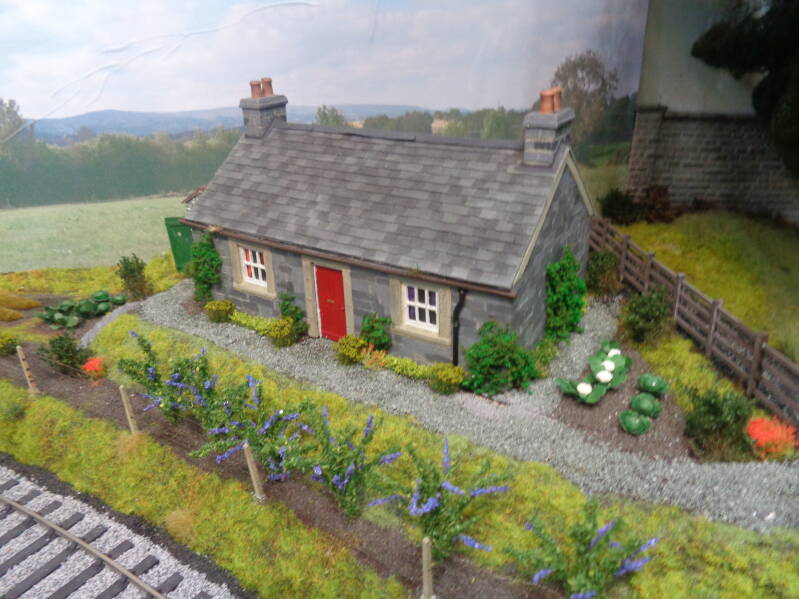
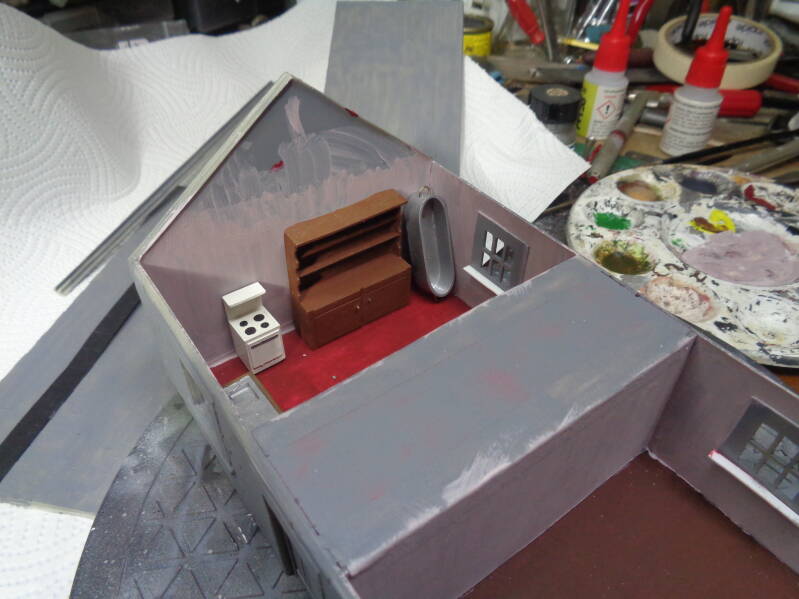
The kit itself is four walls, two roof halves, two chimneys, four windows and three doors. I decided to add an interior with lighting, so fist off a hall way. The building probably wouldn't have had one, but I wanted separate the lighting.
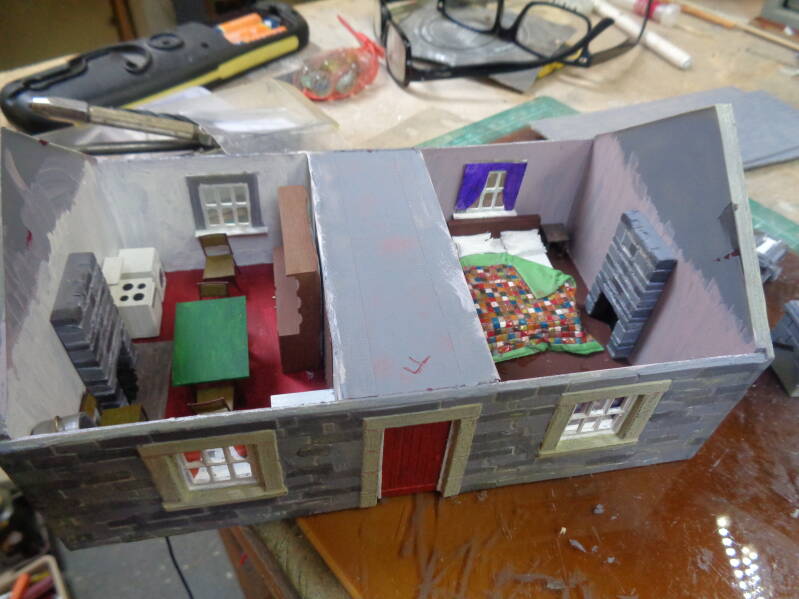
The bed is 3d printed, deign downloaded and scaled, the table is plastikard, everything else is 3d printed including the chimney breasts.
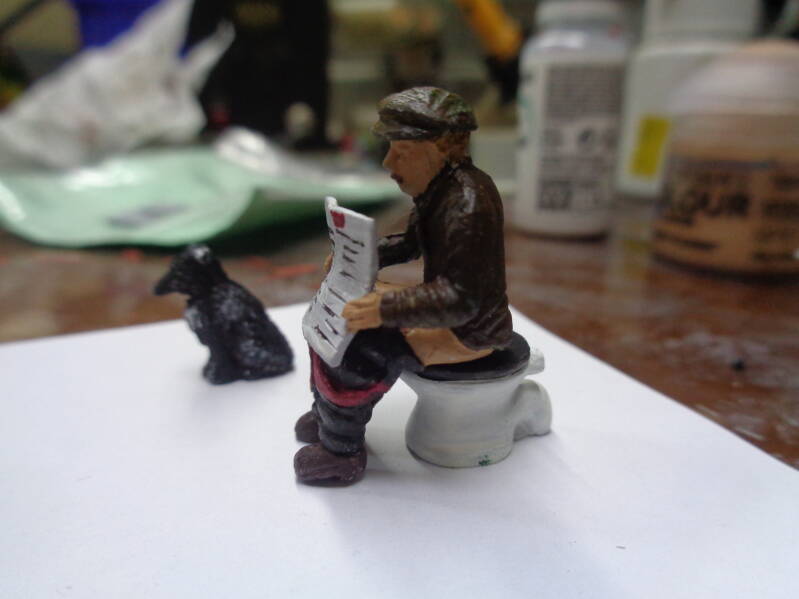
Bernard Olegit - when a man's gotta go...
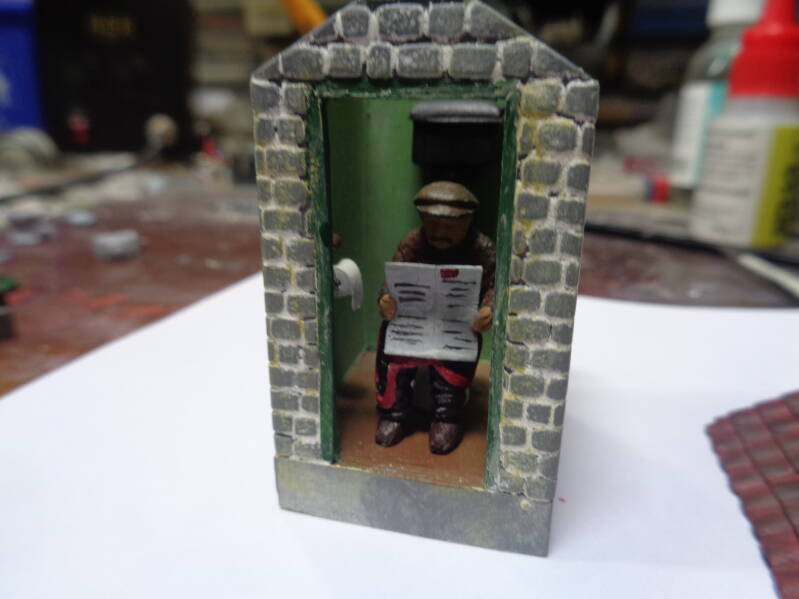
This started the whole cottage thing off.
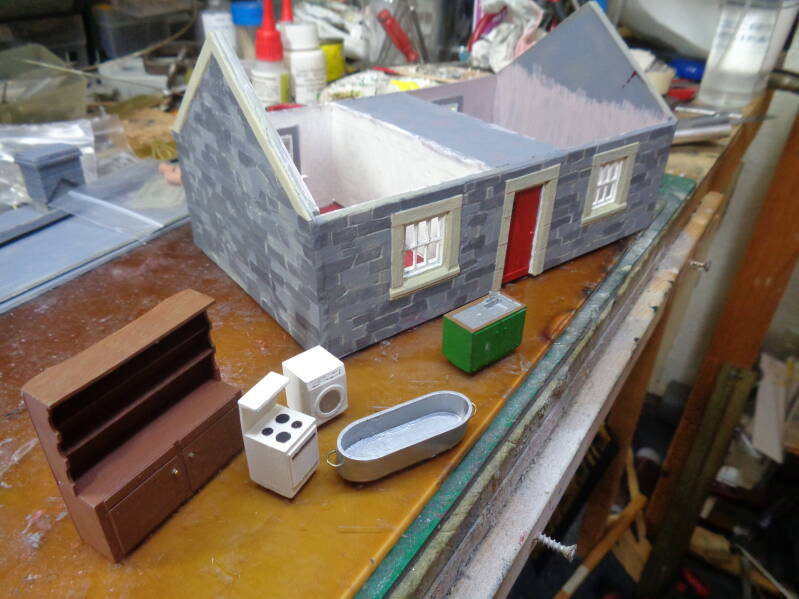
Home brewed 3d printed items for inside. For 20 mins or so I really got into 3d printing. Then I didn't.

And plonk the roof on. Every stone and slate is individually painted... Gutters are 1/2 round 4mm extruded plastic and the down pipes white metal casting off eBay.
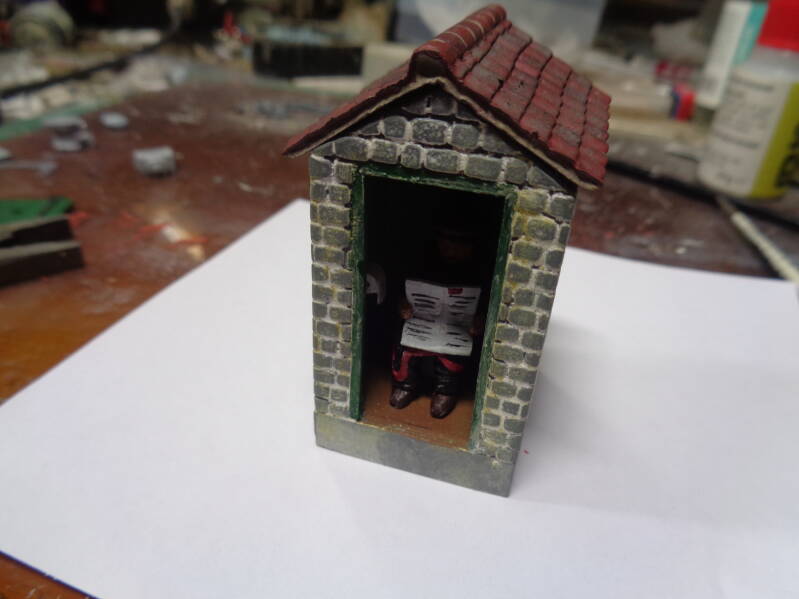
The roof came out really well.
When I'd started on the extension I needed a space filler in the corner. Plan A was a castle, but it soon became apparent that that would be whole new modelling project in it's own right, so.... A hill. Boring. Then I came across the Duncan Models privvy kit. "Got to have one of them" :-) Now all I needed was an outside privvy type cottage to go with it. I found this 422 Models bothy type cottage that didn't hog all the space. I was having a 3d printing phase at the time and had stared designing one from scratch, but you know what... meh. But I did do all the interior bar the bed. Lighting has been added in the cottage and the privvy - Bernard Olegit needs to be able to read his paper. The door fell off years ago, so the railway sends him a timetable so as not to scare the passengers - train crew are assumed to be made of sterner stuff. The cabbages seem a bit large, but maybe that's why Olegit wins first prize at the village fete every year. That or his wind.
Create Your Own Website With Webador